SIGN UP Login/Register
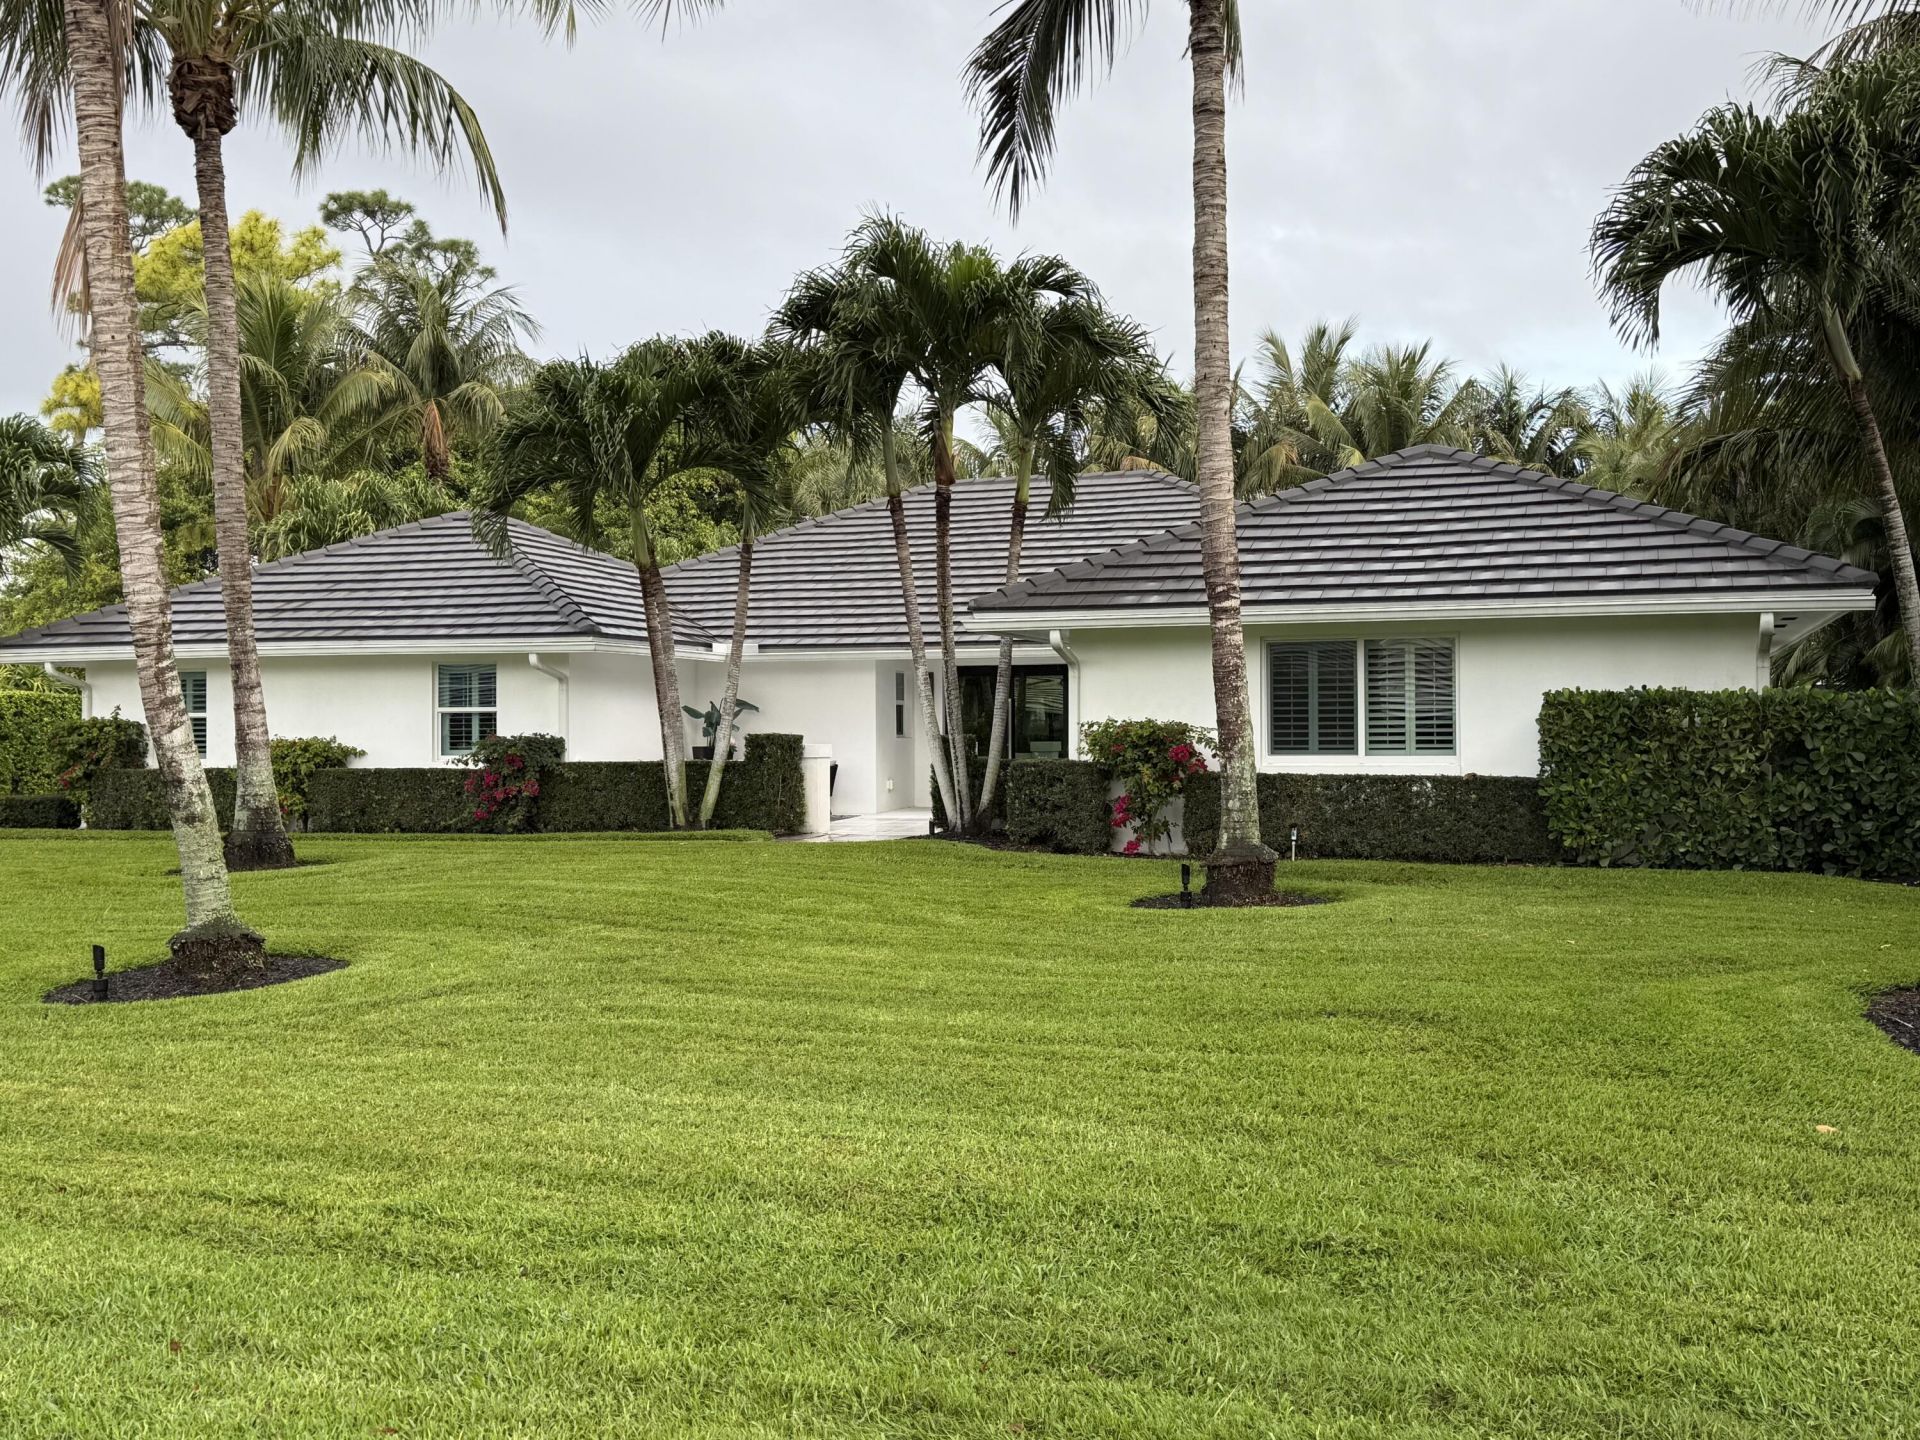
1327 Partridge Place N, Boynton Beach, FL 33436 Photo
New - 12 Hours Ago
1327 Partridge Place N, Boynton Beach, FL 33436 Photo
New - 12 Hours Ago
1327 Partridge Place N, Boynton Beach, FL 33436 Photo

11 Total Photos [Click to View All]

1327 Partridge Place N Boynton Beach, FL 33436
$1,800,000
  • Beds
    3
  • Baths
    2 full
  • Total Square Feet
    3,657
  • Lot Size
    0.40 acre(s)

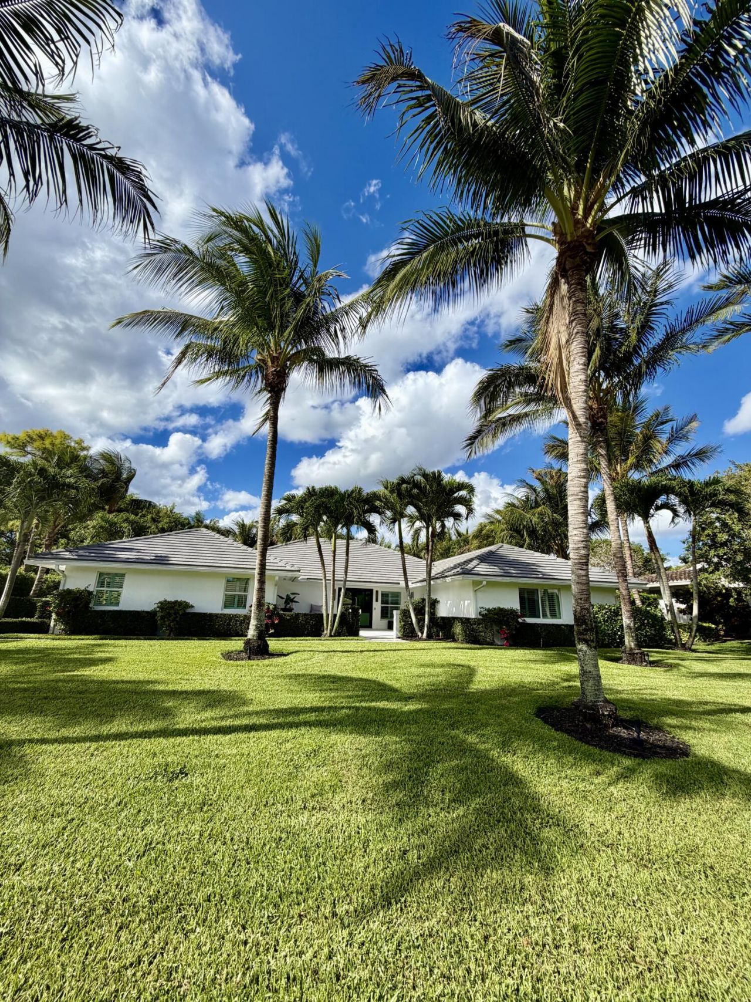
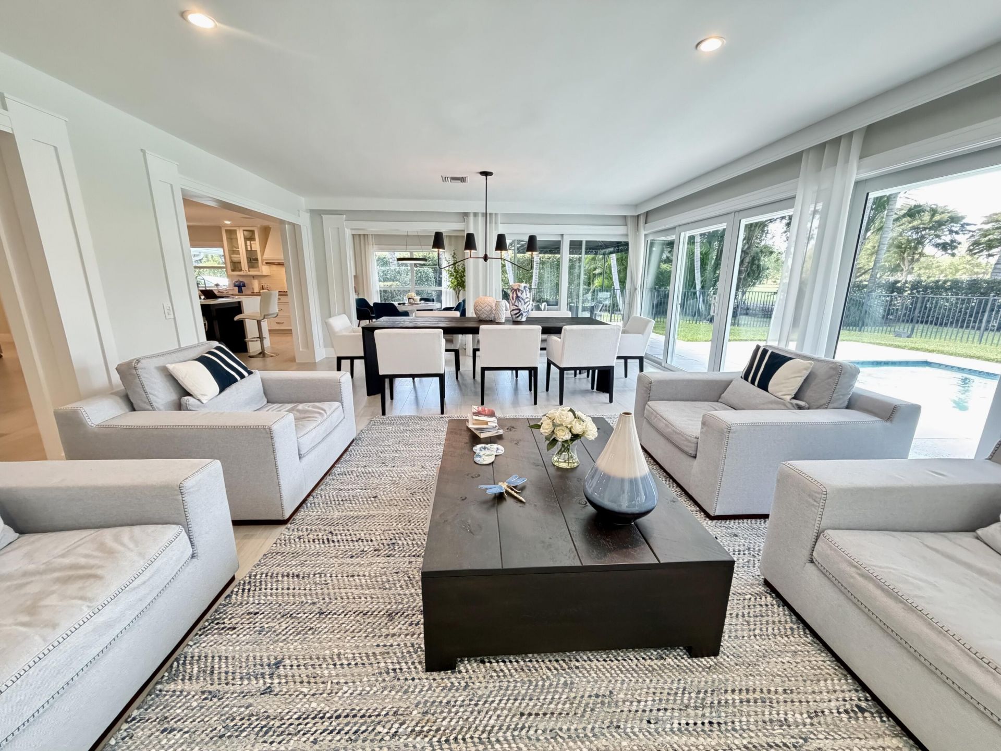
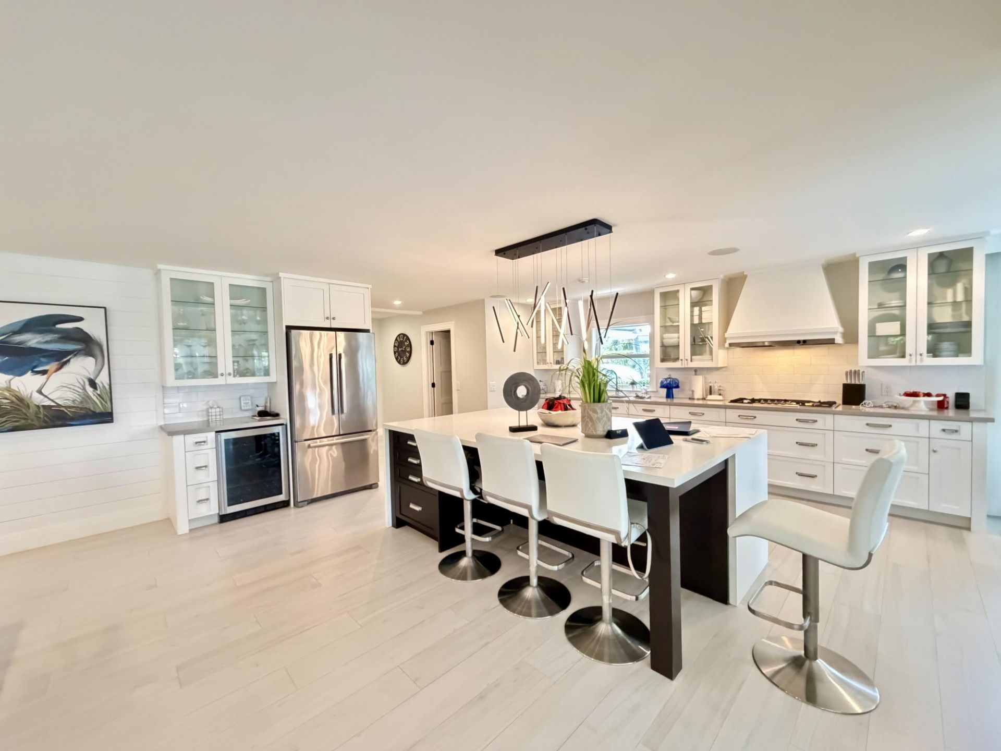
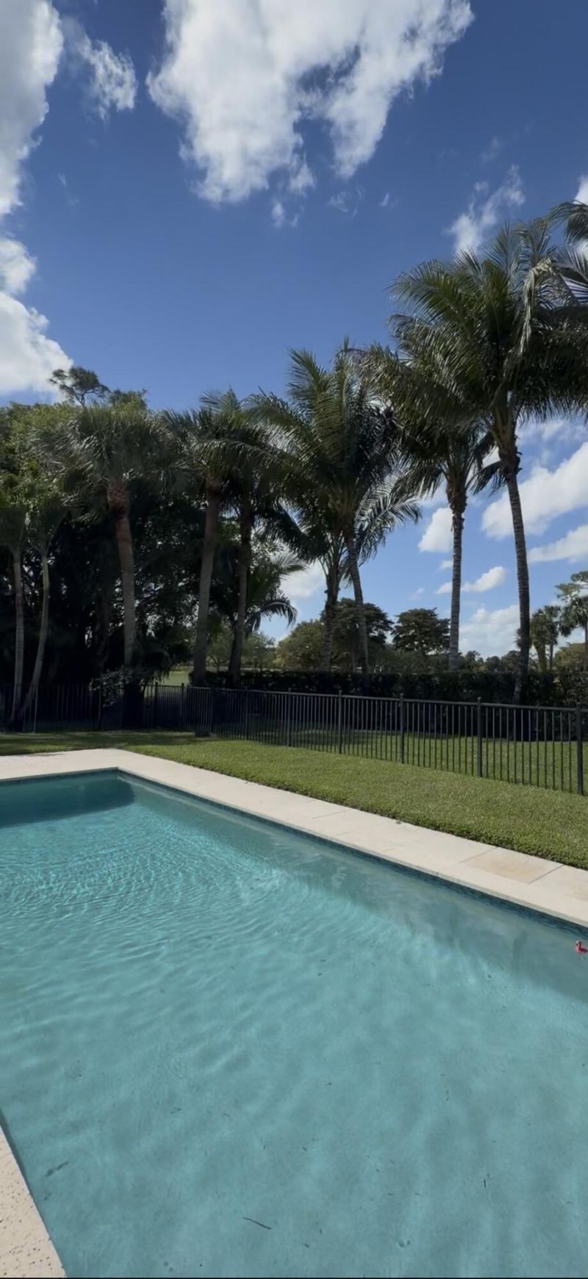
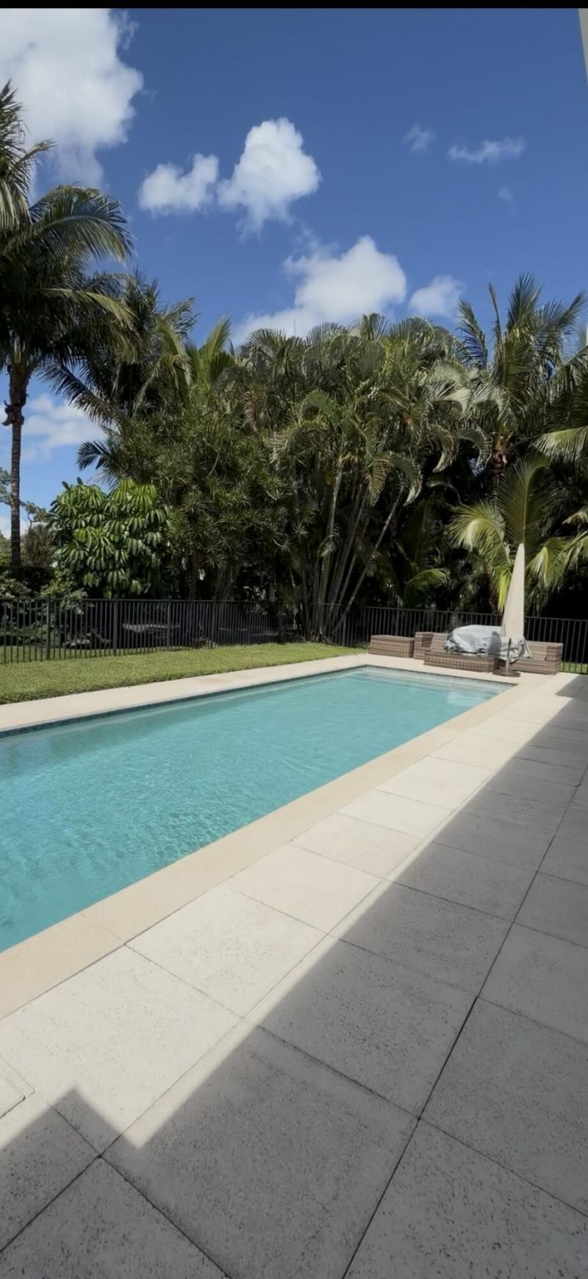
Welcome to this single-story residence in Quail Ridge 6, Boynton Beach, offering 2,958 square feet of finished living space designed for comfortable daily living. This three-bedroom, two-bathroom home provides ample room for various lifestyle needs, while the two-car garage offers convenient vehicle storage and protection. Amazing design pool at the back facing the golf course. The thoughtful floor plan maximizes the available space across one level, creating an efficient layout for everyday fun...

View More

Property Summary

MLS Number: B26048918
Status: Active
Subdivision: QUAIL RIDGE 6
County: Palm Beach
Bedrooms: 3
Total Square Feet: 3,657
Price Per Sq. Ft.: $492
Style: Ranch, Traditional
New Constuction: No
Waterfront: No
Property Type: Residential - Single Family
Cooling: Central Air, Ceiling Fan(s), Electric
Fenced: Yes
Garage: 2 car attached
Heating: Central, Electric
Lot Size: 0.40 Acres
Roof Type: Concrete, Tile
Stories: 1.0
Taxes: $26,233
Year Built: 1978
HOA Fee: $500/ Monthly

Featured Amenities

Built-in Features
Central Vacuum
Entrance Foyer
Kitchen Island
Walk-In Closet(s)
Clubhouse
Dog Park
Fitness Center
Golf Course
Management
Tennis Court(s)
Manager On Site
Business Center
Library

Property Details

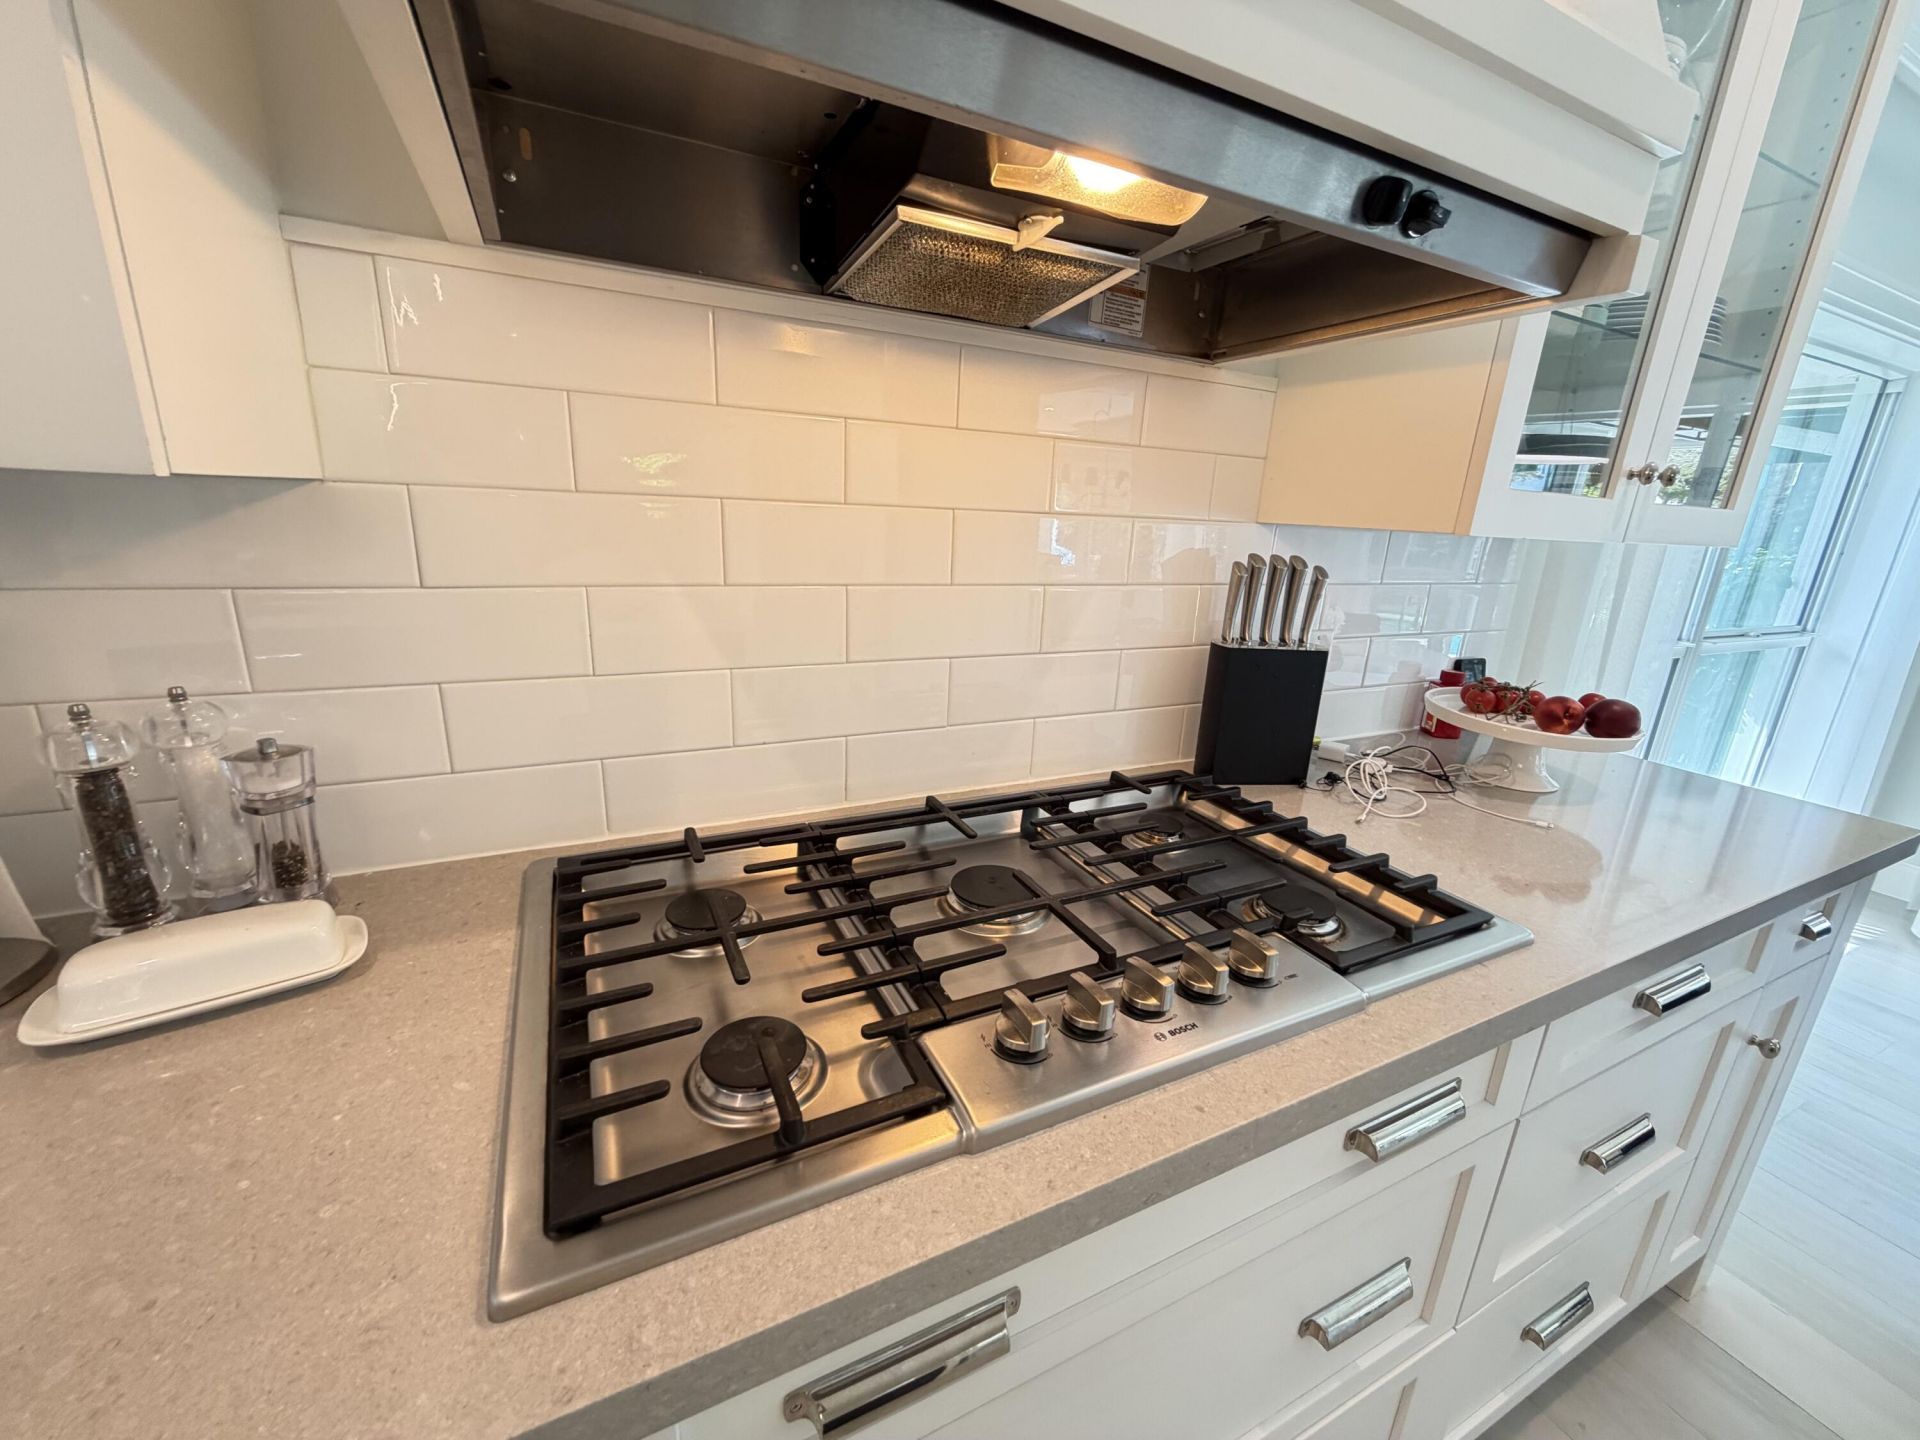
Appliances: Electric Water Heater, Cooktop, Dryer, Disposal, Dishwasher, Electric Range, Gas Range, Microwave, Refrigerator, Water Heater, Washer, Gas Cooktop
Association: The Club at Quail Ridge
Association Fee Includes: Cable TV, Security
Exterior: Stucco, CBS
Outdoor Features: Custom Lighting
Fencing: Fenced
Flooring: Ceramic Tile, Wood
Furnished: Unfurnished
Home Style: Ranch, Traditional
Parcel#: 00434531040000070
Parking: Driveway, Garage Door Opener, Garage, Attached Garage
Parking Notes: Driveway, Garage Door Opener, Garage, Attached Garage
Patio/Porch: Patio - Covered, Patio
Pets Allowed: Yes, Number Limit
Pool: In Ground
Restrictions: Buyer Approval Required, Parking - No Commercial Vehicles, Parking - No RV, Parking - No Truck, Lease Re
Security: Gated with Guard, Smoke Detector(s), Security Patrol
Sewer: Public Sewer
Special View Info: Golf Course, Pool
Sprinkler: Auto Sprinkler, Zoned Sprinkler
SQFT Living: 2958
Structure Type: House
Swimming Pool: Yes
Total Rooms: 7
Utilities: Cable Available, Sewer Available, Water Available
Water: Public
Waterfront Features: None
Windows: Drapes, Plantation Shutters, Sliding
Construction: Stucco,CBS

Room Sizes

Living Room: 23 X 16 Level First
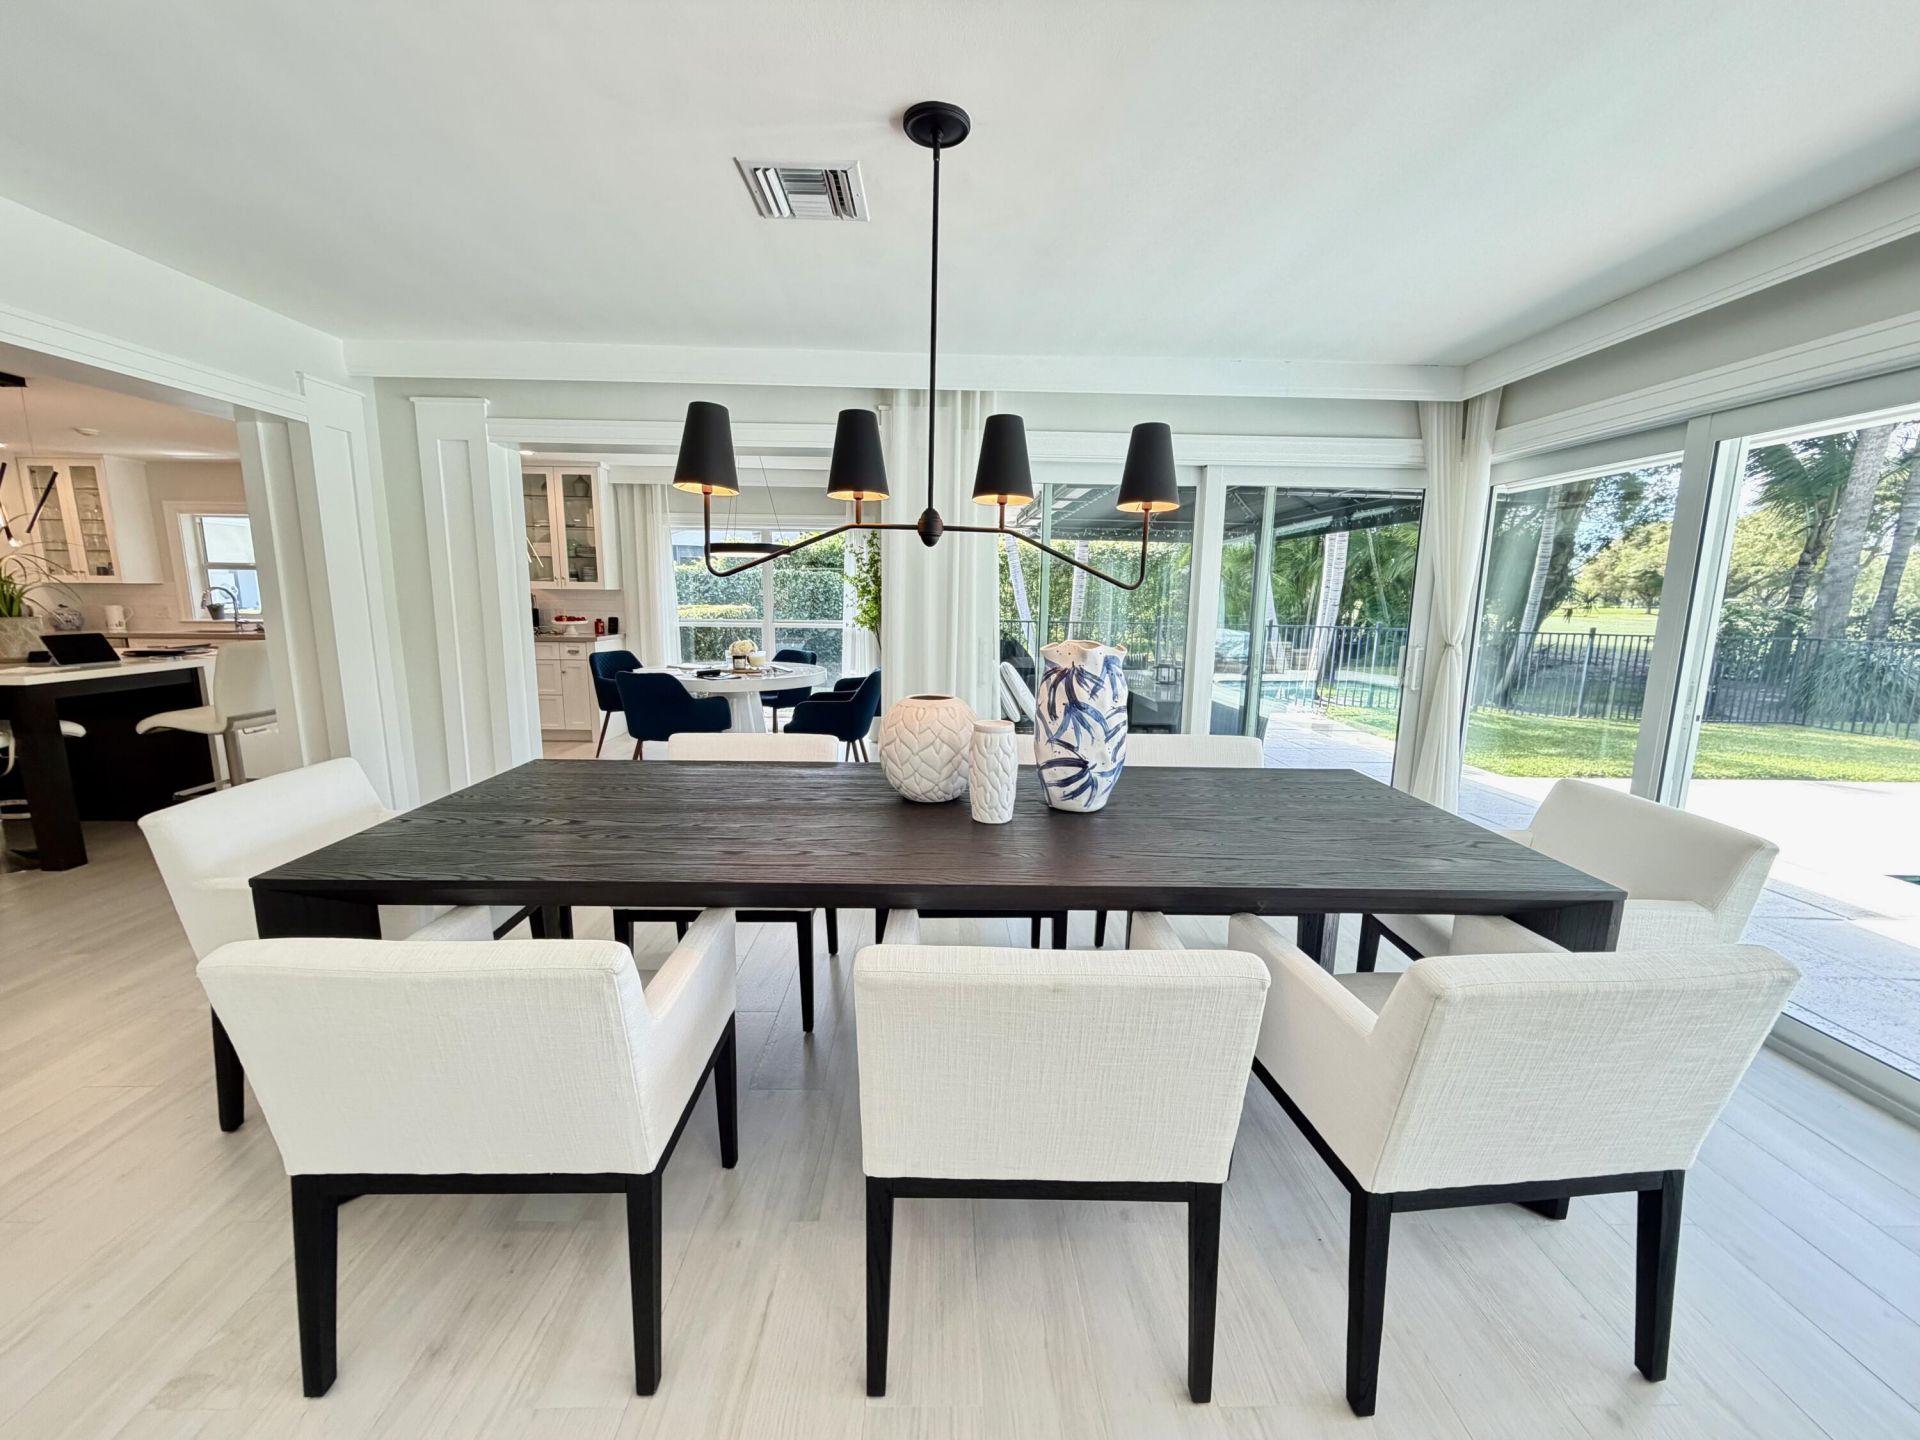
Dining Room: 23 X 16 Level First
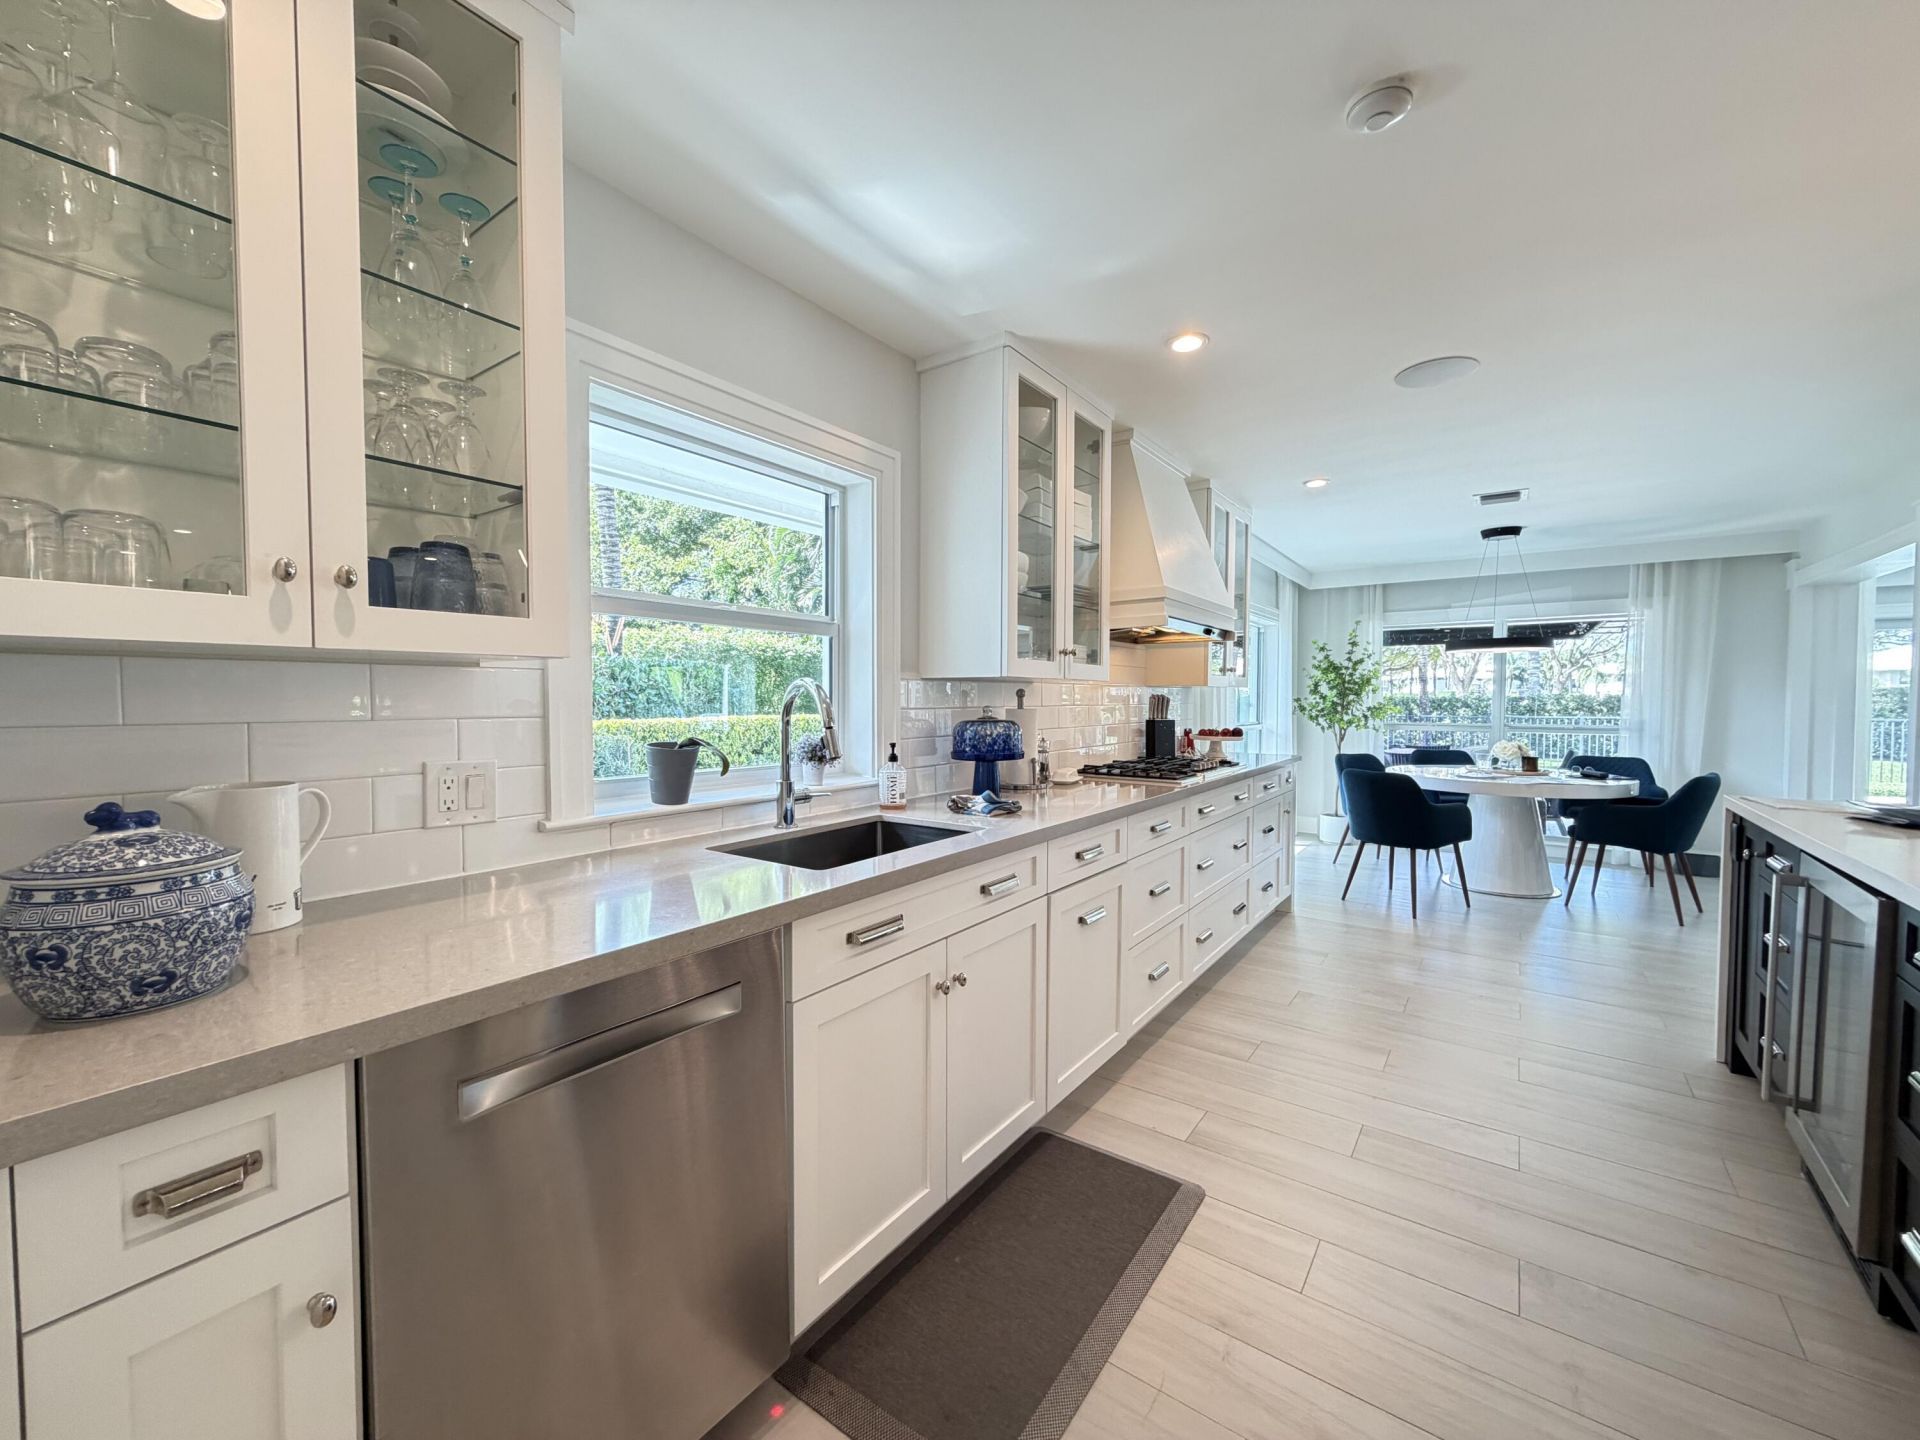
Kitchen: 15 X 25 Level First
Family Room: 23 X 14 Level First
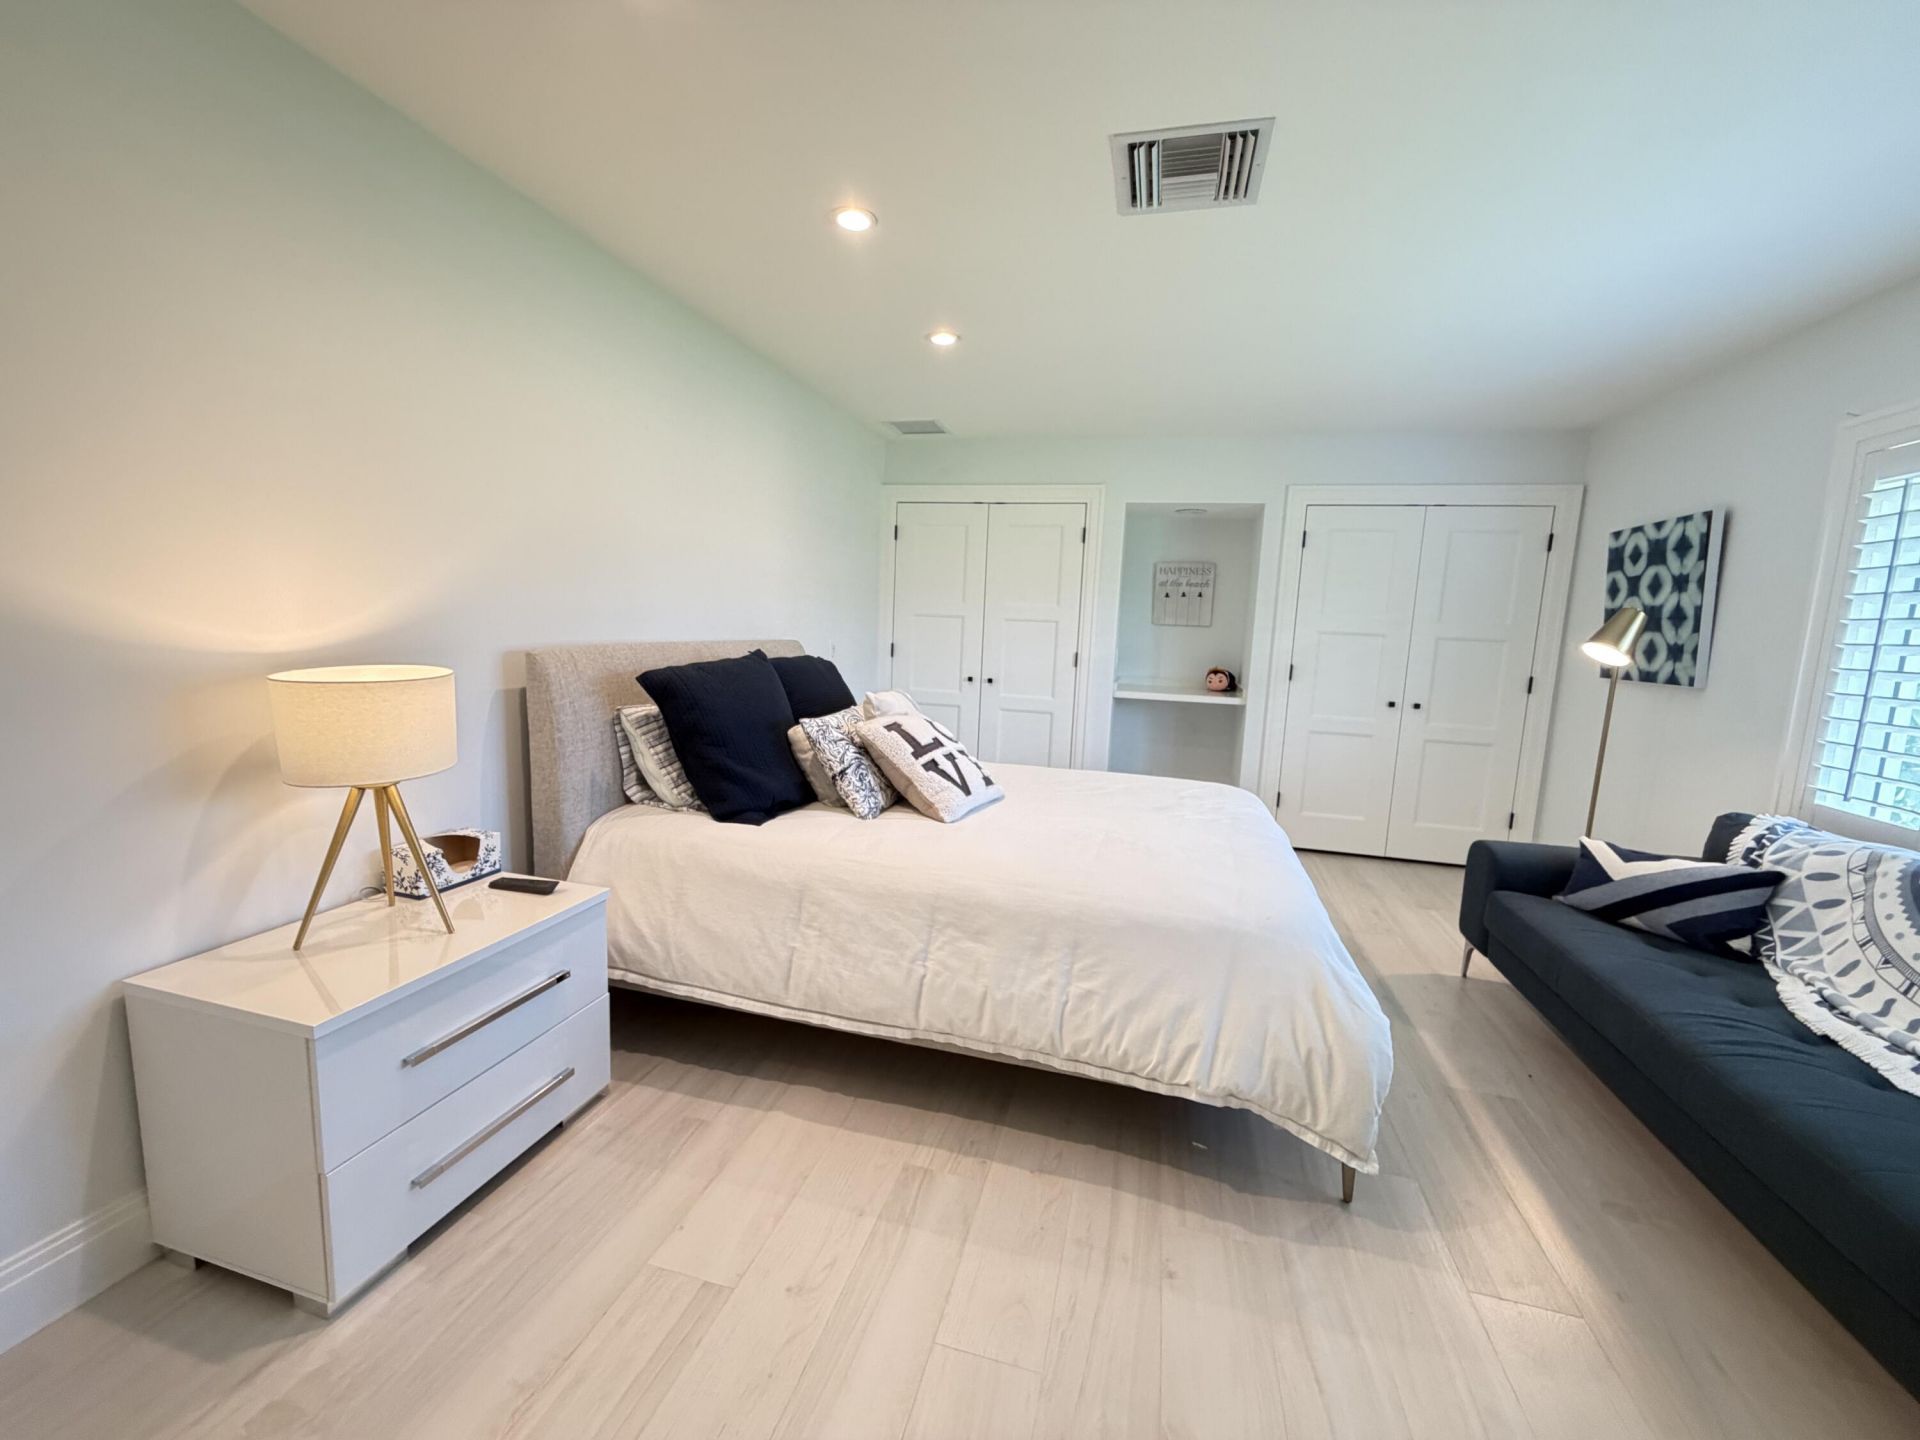
Primary Bedroom: 15 X 17 Level First
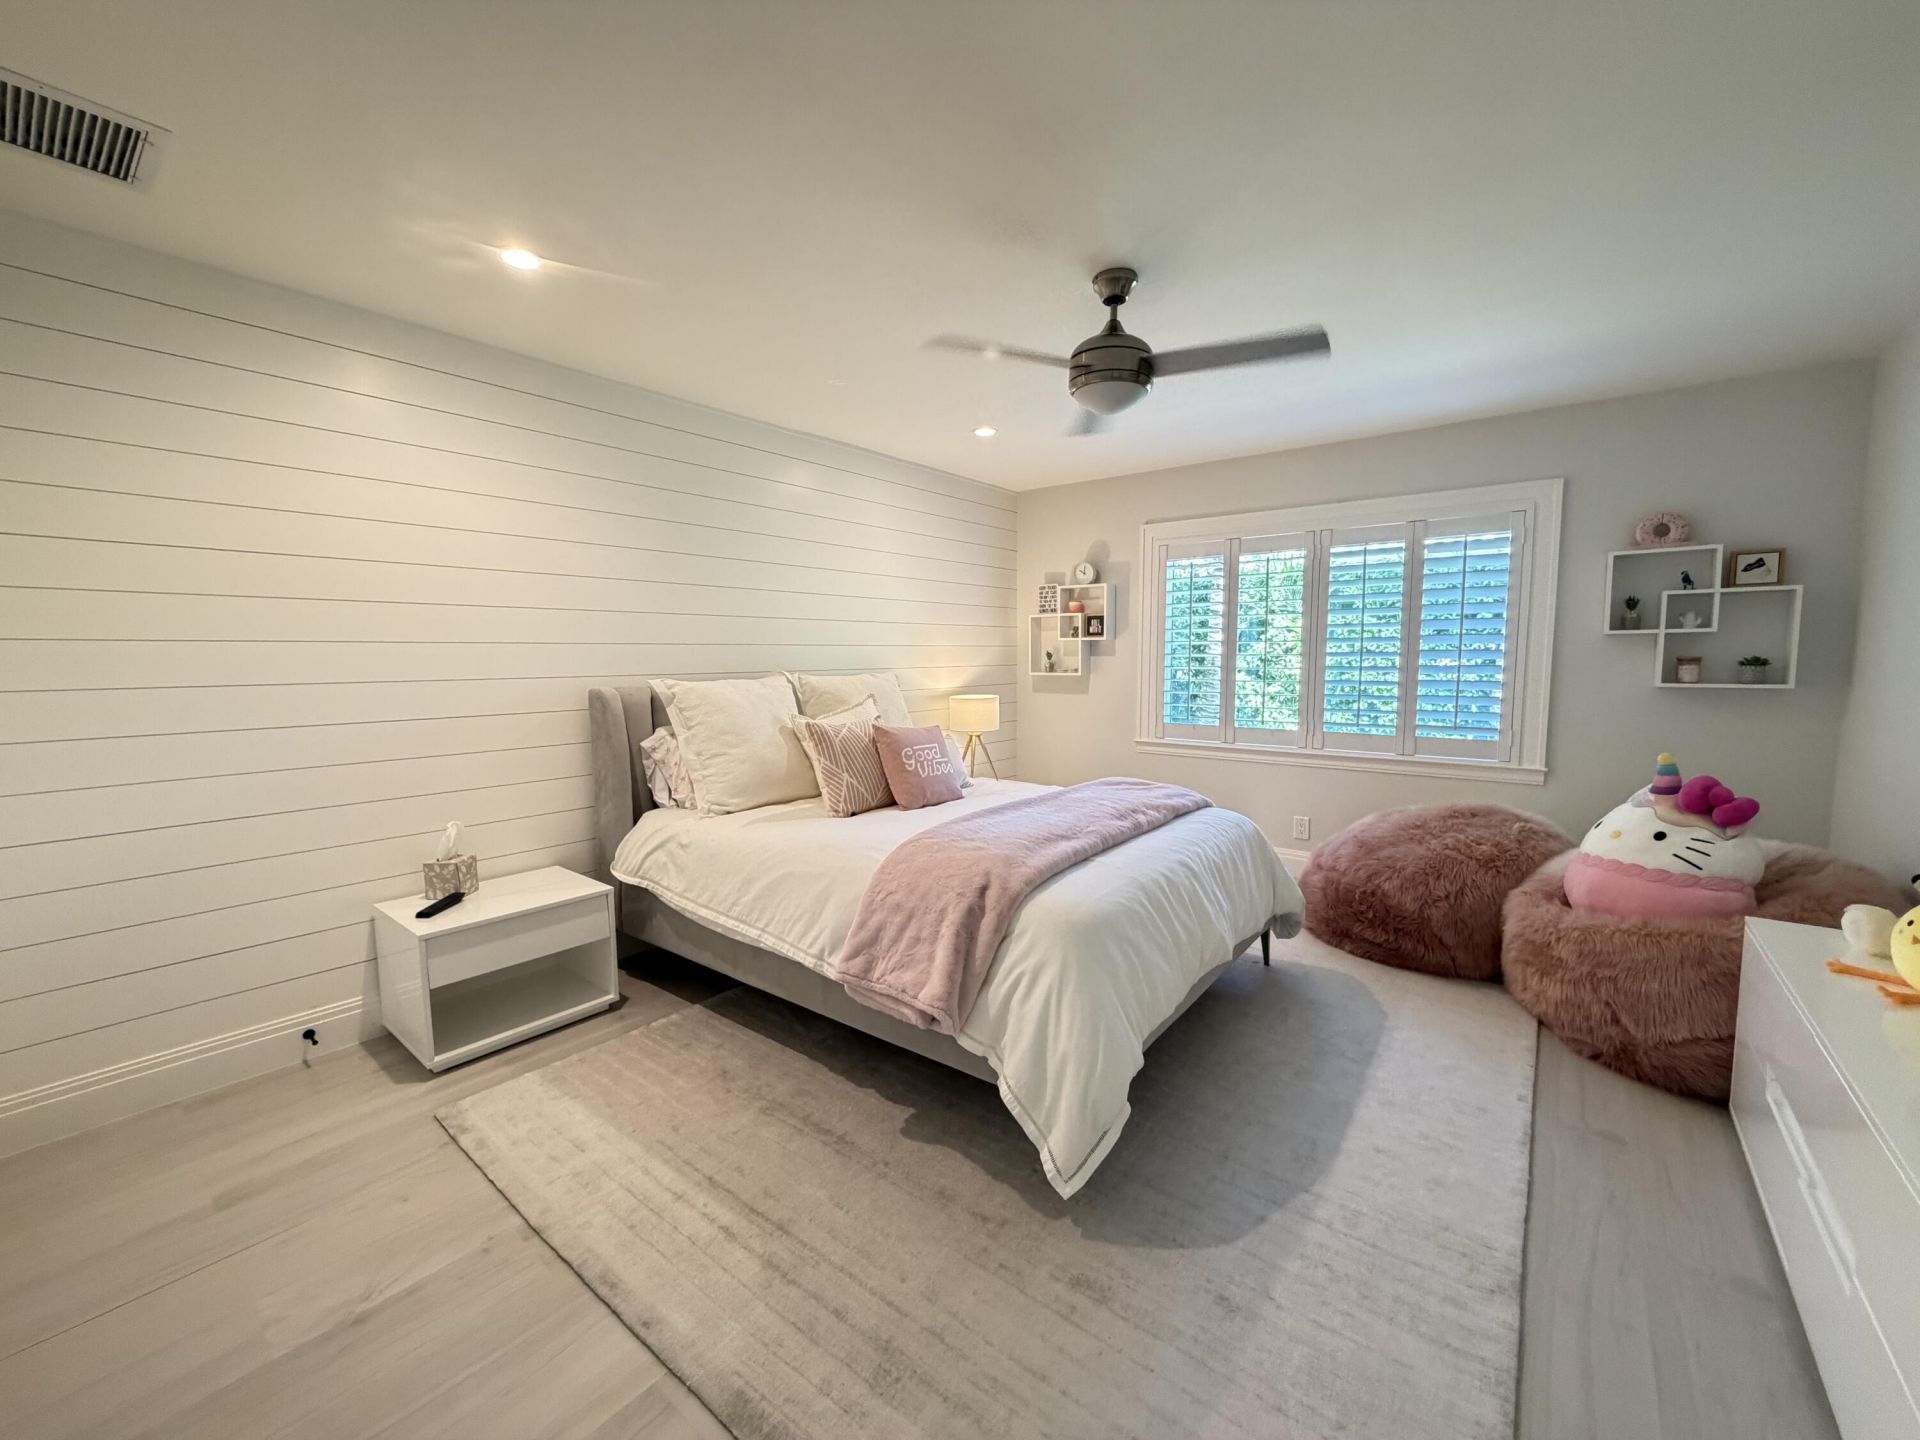
Bedroom 2: 13 X 15 Level First
Bedroom 3: 13 X 15 Level First

Local Schools

High School: Boynton Beach
Middle School: Congress
Elementary School: Crosspointe

Neighborhood Information

Neighborhood Map

Neighborhood Hero

Neighborhood Highlights

Neighborhood Characteristics

Neighborhood Market Trend

Neighborhood Schools

Courtesy of

Agency Name: Barnes International Realty, L
Agent Name: Nathalie Brien
Agency Phone: 305-361-2233

agent picture

Presented by

Agent Name: BluEdge Group
Agent Phone: Primary:
Agency Title: Illustrated Properties
Request Info

IDX logo

BluEdge Group
ipre.com
Agent Cell:
Office Phone:
561.626.7000

Mortgage Calculator

%
years/fixed
yearly
yearly (est.)

Estimated Payment

$ 11,549.33 Principal & Interest $8,838.25 Property Tax $2,186.08 Homeowner's Insurance $525.00
Mortgage Logo

Login to My Illustrated Account

Pixel