SIGN UP Login/Register
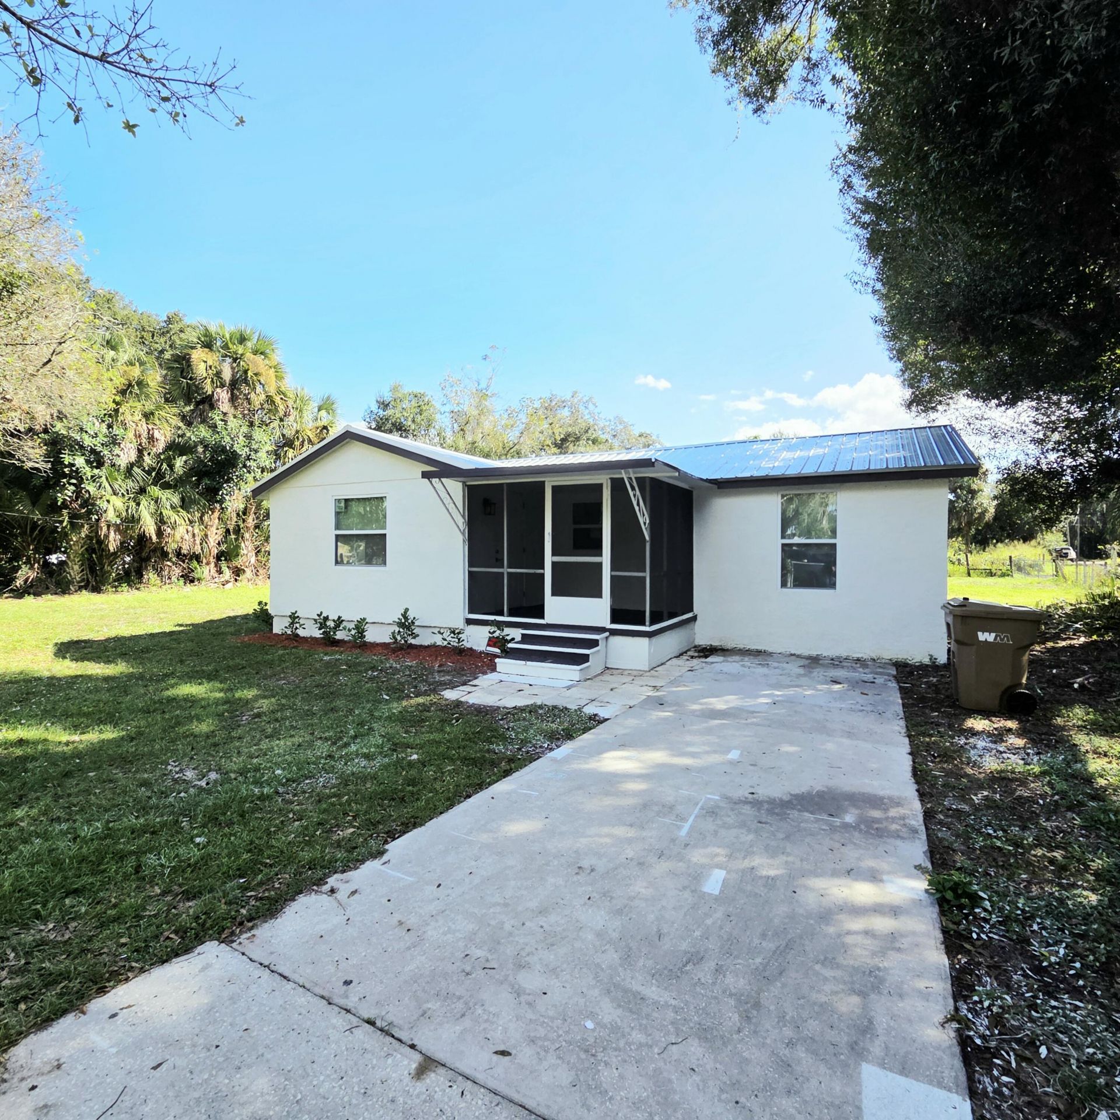
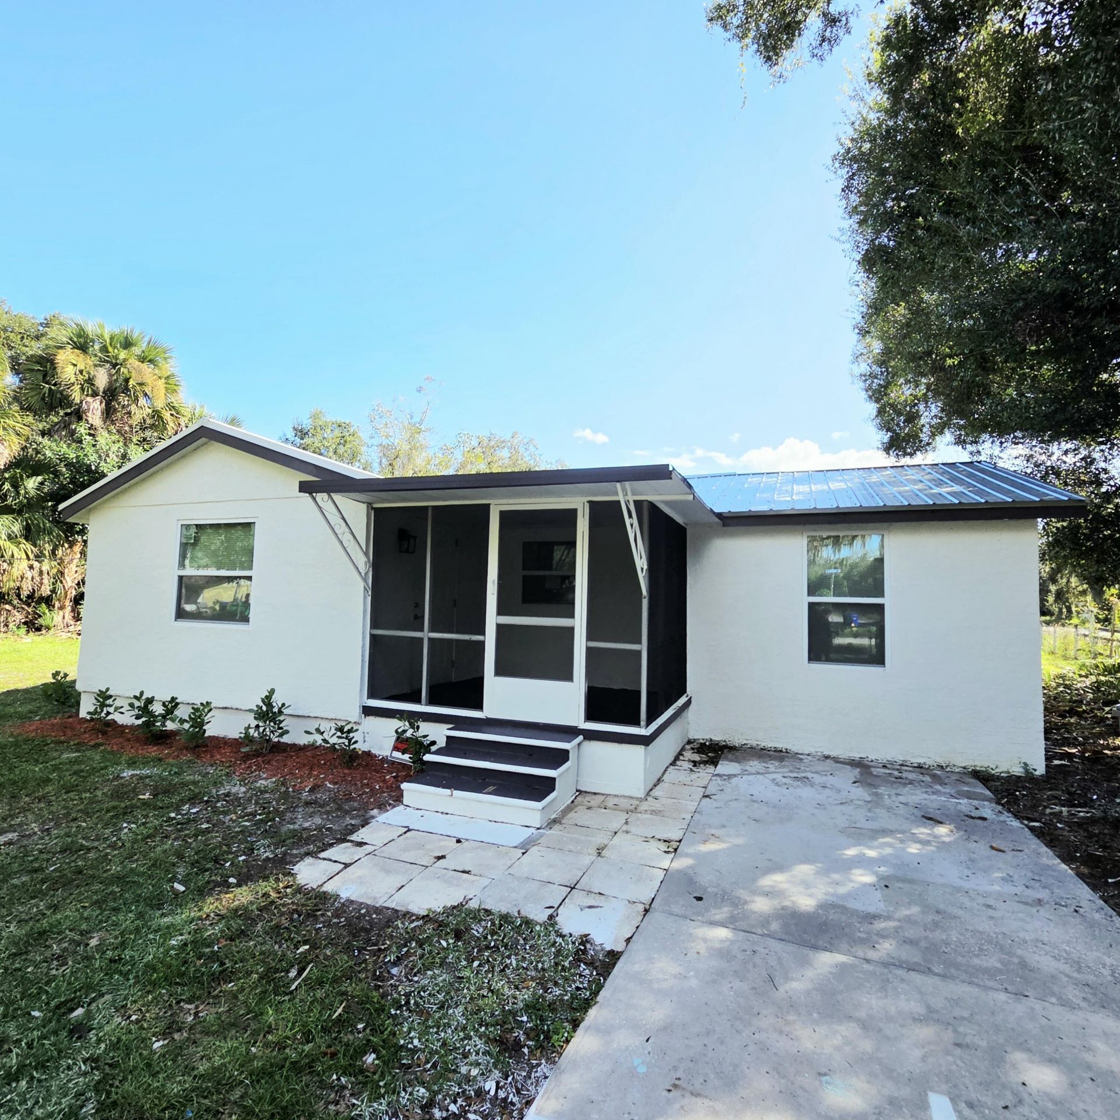
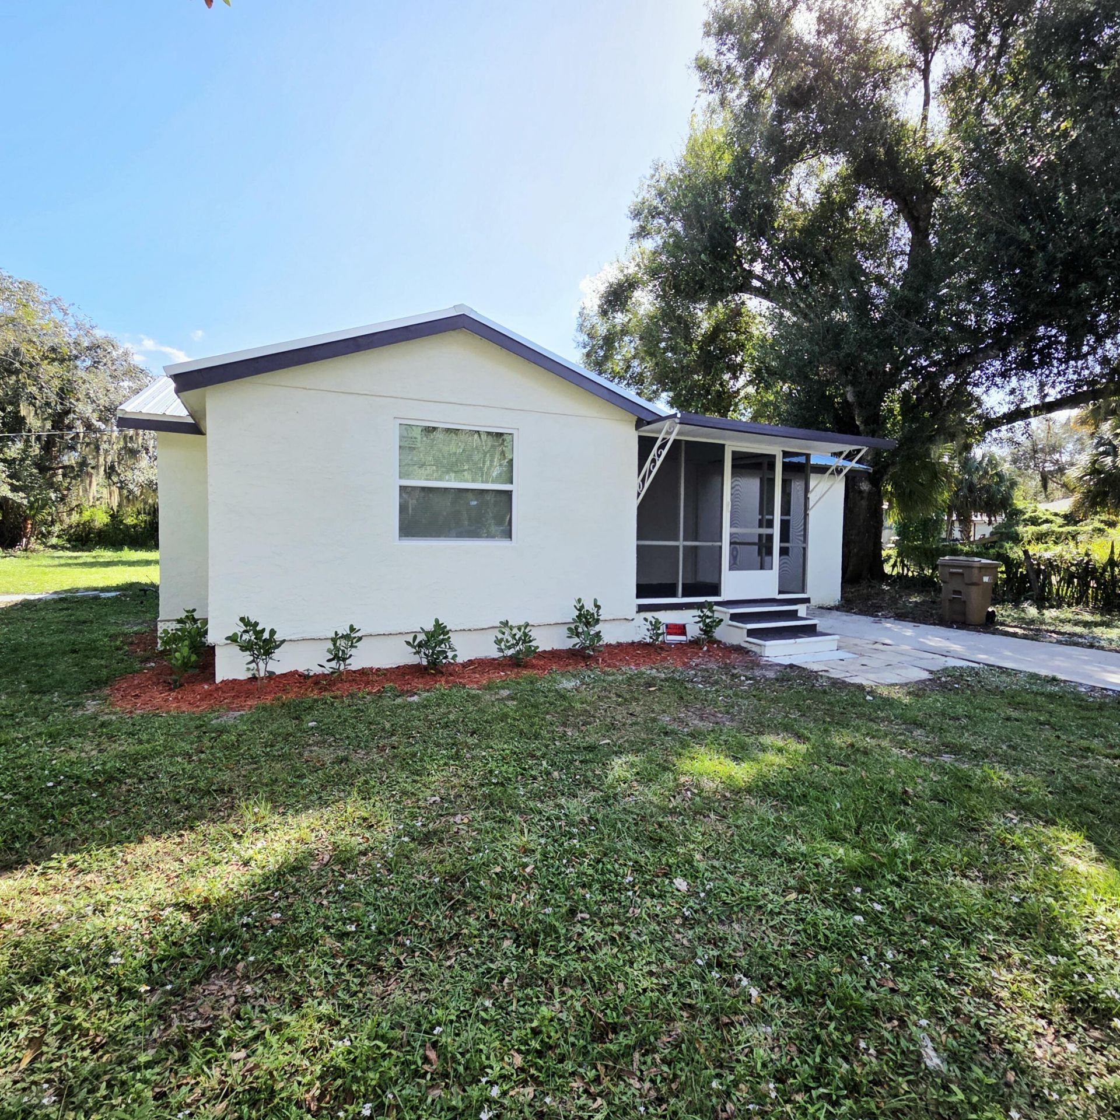
1115 SW 10th Street, Okeechobee, FL 34974 Photo
New - 30 Hours Ago
1115 SW 10th Street, Okeechobee, FL 34974 Photo
New - 30 Hours Ago
1115 SW 10th Street, Okeechobee, FL 34974 Photo

19 Photos

1115 SW 10th Street Okeechobee, FL 34974
$249,900
  • Beds
    3
  • Baths
    2 full
  • Total Square Feet
    1,270
  • Lot Size
    0.37 acre(s)

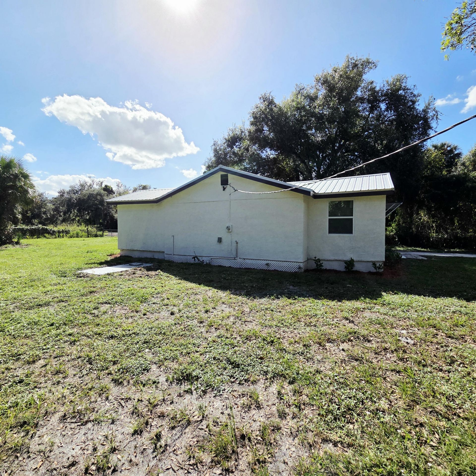
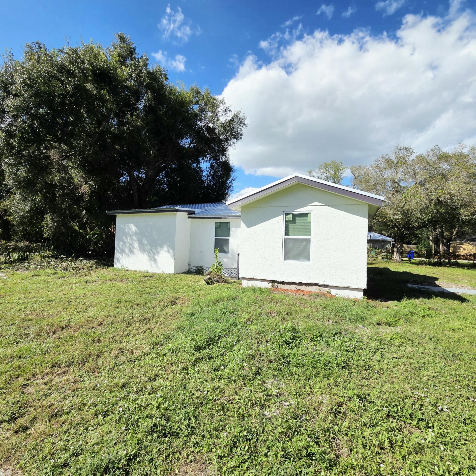
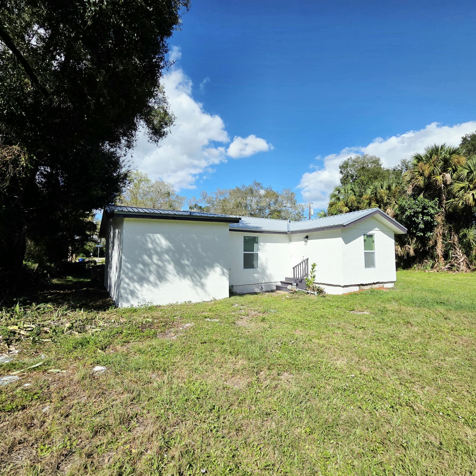
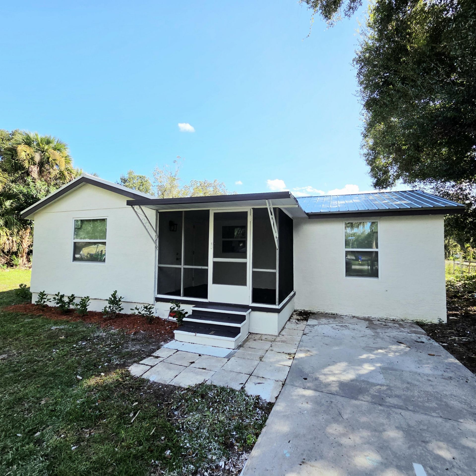
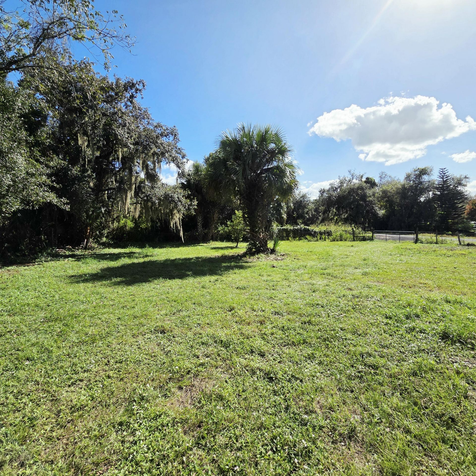
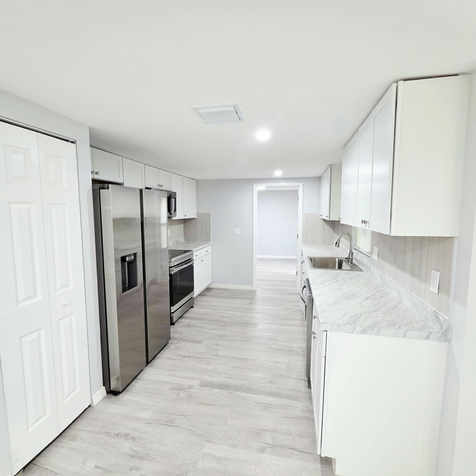
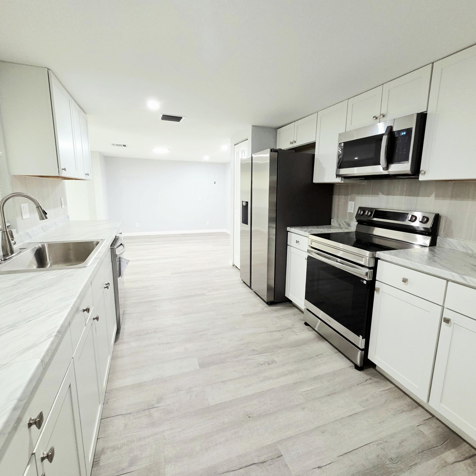
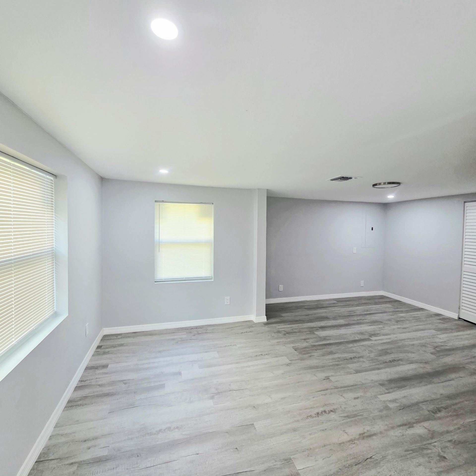
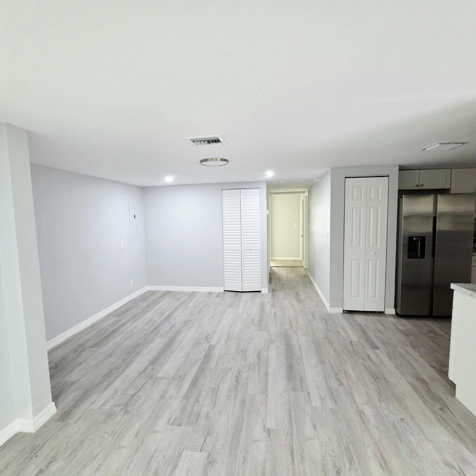
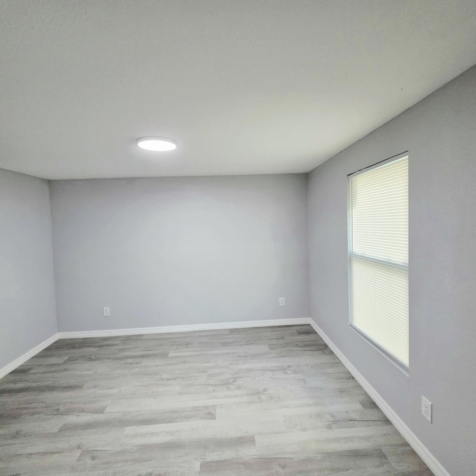
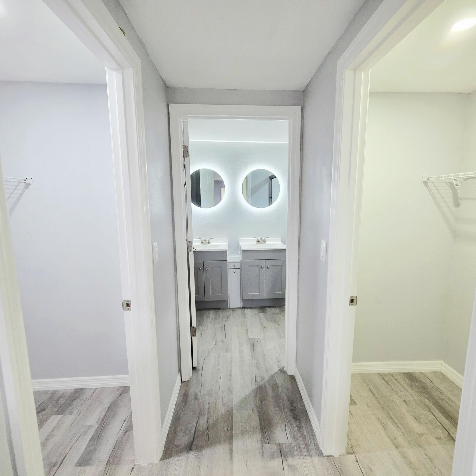
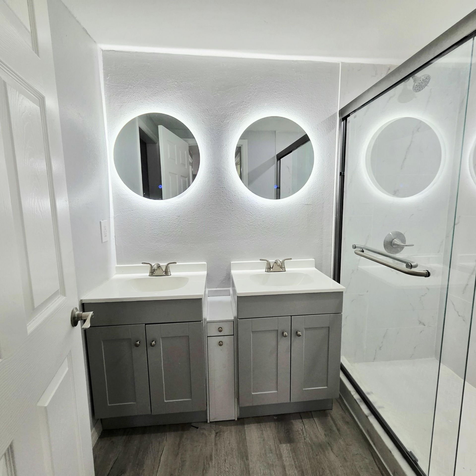
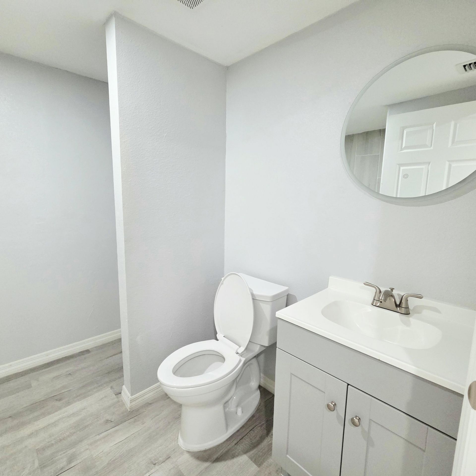
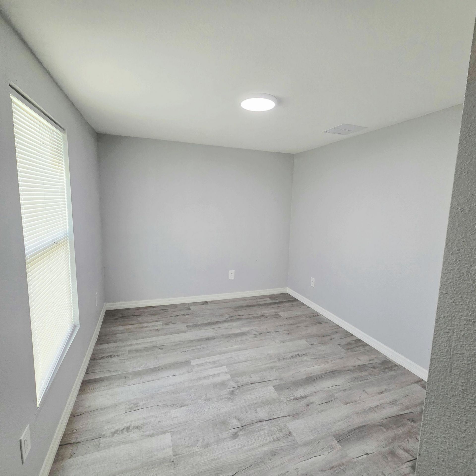
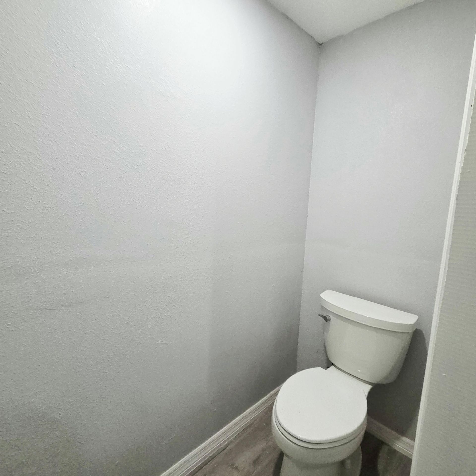
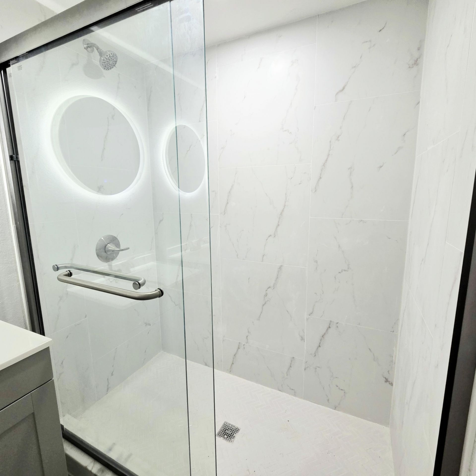
This 3br/2ba home sits on a fenced .37 acre corner lot at the of the street. Access on two sides makes it easy to utilize the large back yard. The house was completely renovated in 2026. New roof, doors, windows, bathrooms, flooring, kitchen cabinets and countertops, a/c, stucco and paint. The seller is offering a $3,000 credit towards closing costs or a rate buy down. Come take a look!

Property Summary

MLS Number: B26091265
Status: Active
Days on Market: 1
Subdivision: SOUTHWEST ADDITION
County: Okeechobee
Bedrooms: 3
Total Square Feet: 1,270
Price Per Sq. Ft.: $197
New Constuction: No
Waterfront: No
Property Type: Residential - Single Family
Cooling: Central Air, Ceiling Fan(s)
Fenced: Yes
Heating: Central, Electric
Lot Size: 0.37 Acres
Roof Type: Metal
Stories: 1.0
Taxes: $2,471
Year Built: 1958

Featured Amenities

Walk-In Closet(s)
Bedroom Layout - Split

Property Details

Appliances: Dishwasher, Electric Range, Ice Maker, Microwave, Refrigerator, Range
Days on Site: 1
Exterior: Stucco, Wood Frame
Fencing: Fenced, Gate
Flooring: Vinyl, Wood
Guest House Y/N: No
Laundry: Electric Dryer Hookup, Inside, Main Level, Washer Hookup
Parcel#: 32137350170002200090
Parking: Driveway, Open, RV Access/Parking, Boat Access/Parking
Parking Notes: Driveway, Open, RV Access/Parking, Boat Access/Parkin
Pets Allowed: Yes, No Restrictions
Restrictions: No Restrictions
Sewer: Septic Tank
SQFT Living: 1190
Structure Type: House
Total Rooms: 1
Utilities: Cable Available, Electricity Connected, Water Connected
Water: Public
Construction: Stucco,Wood Frame

Local Schools

High School: Okeechobee
Middle School: Osceola
Elementary School: Central

Neighborhood Information

Neighborhood Map

Neighborhood Hero

Neighborhood Highlights

Neighborhood Characteristics

Neighborhood Market Trend

Neighborhood Schools

Courtesy of

Agency Name: Okeechobee Homes and Land
Agent Name: William Jason Tomlinson
Agency Phone: 863-357-3030

agent picture

Presented by

Agent Name: BluEdge Group
Agent Phone: Primary:
Agency Title: Illustrated Properties
Request Info

IDX logo

BluEdge Group
ipre.com
Agent Cell:
Office Phone:
561.626.7000

Mortgage Calculator

%
years/fixed
yearly
yearly (est.)

Estimated Payment

$ 1,505.85 Principal & Interest $1,227.04 Property Tax $205.92 Homeowner's Insurance $72.89
Mortgage Logo

Login to My Illustrated Account